Hospitality · United Kingdom
Old Stone Tavern
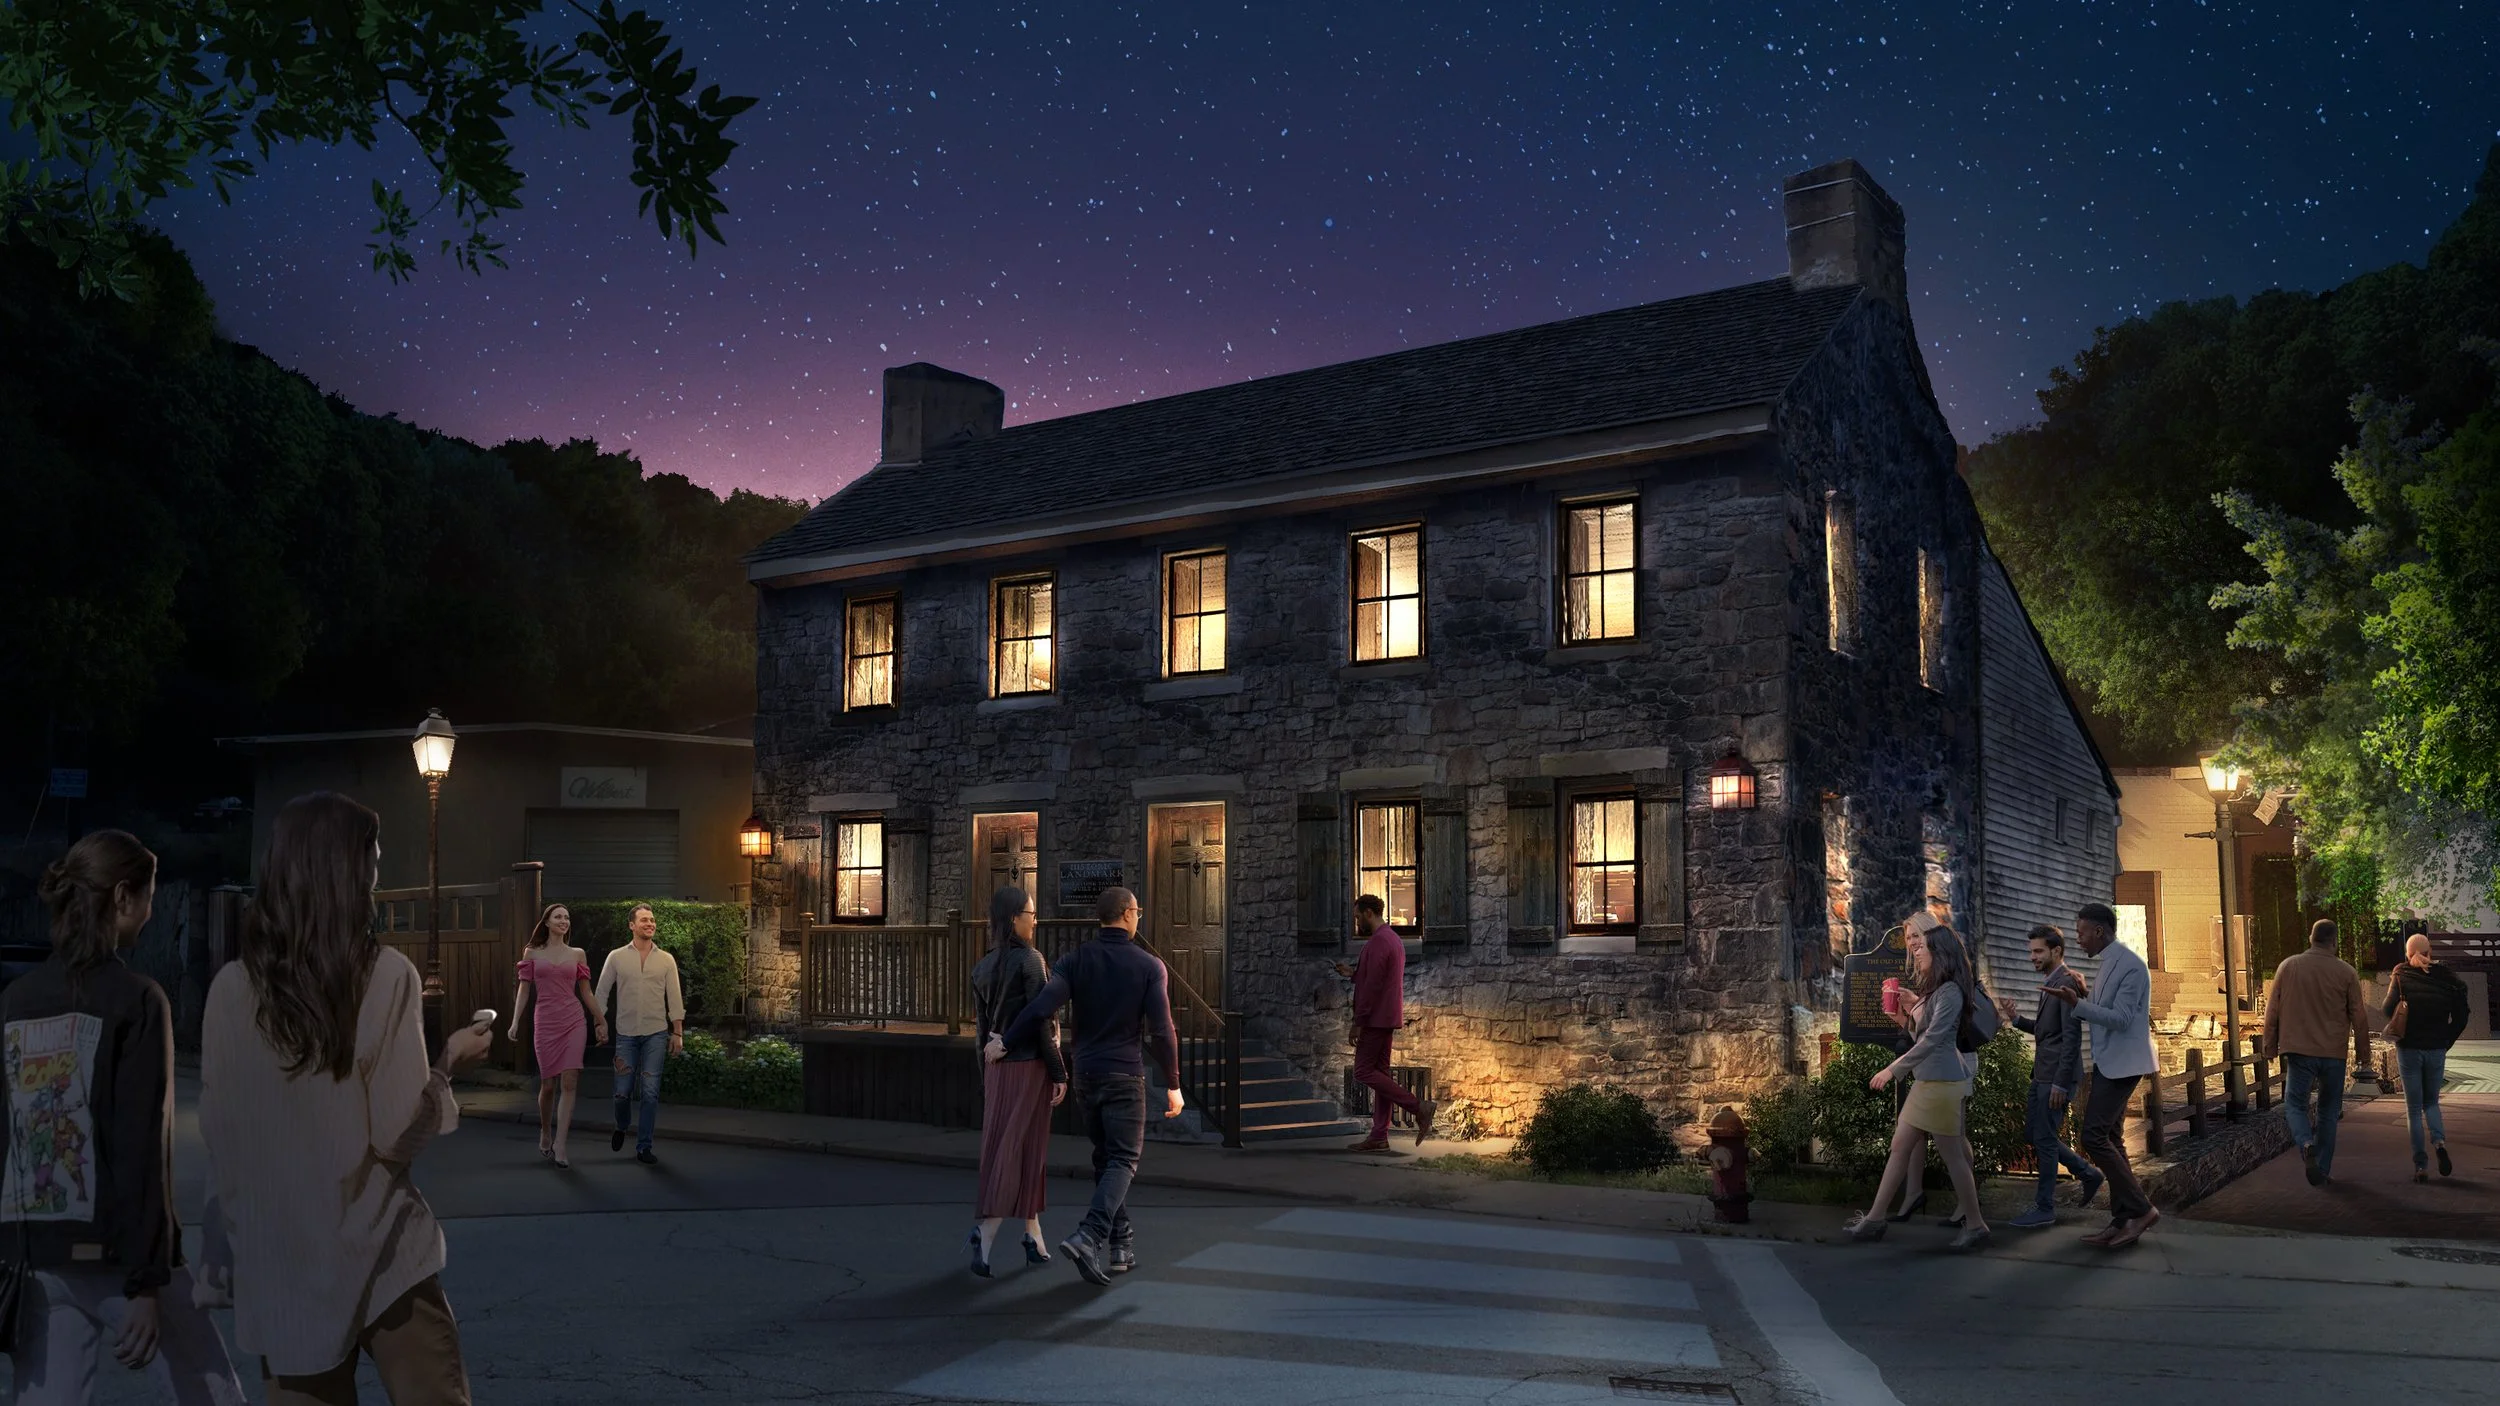
Adaptive reuse of a historic tavern into themed hospitality and event spaces. The building itself becomes the story.
- Location
- United Kingdom
- Size
- Confidential
- Dates
- 2024 to Present
- Client
- Private client
- Our role
- Schematic design · Visualization
- Phases
- Blue sky · Concept · Spatial · Schematic
- Status
- In development
01 · The brief
A building with a long memory
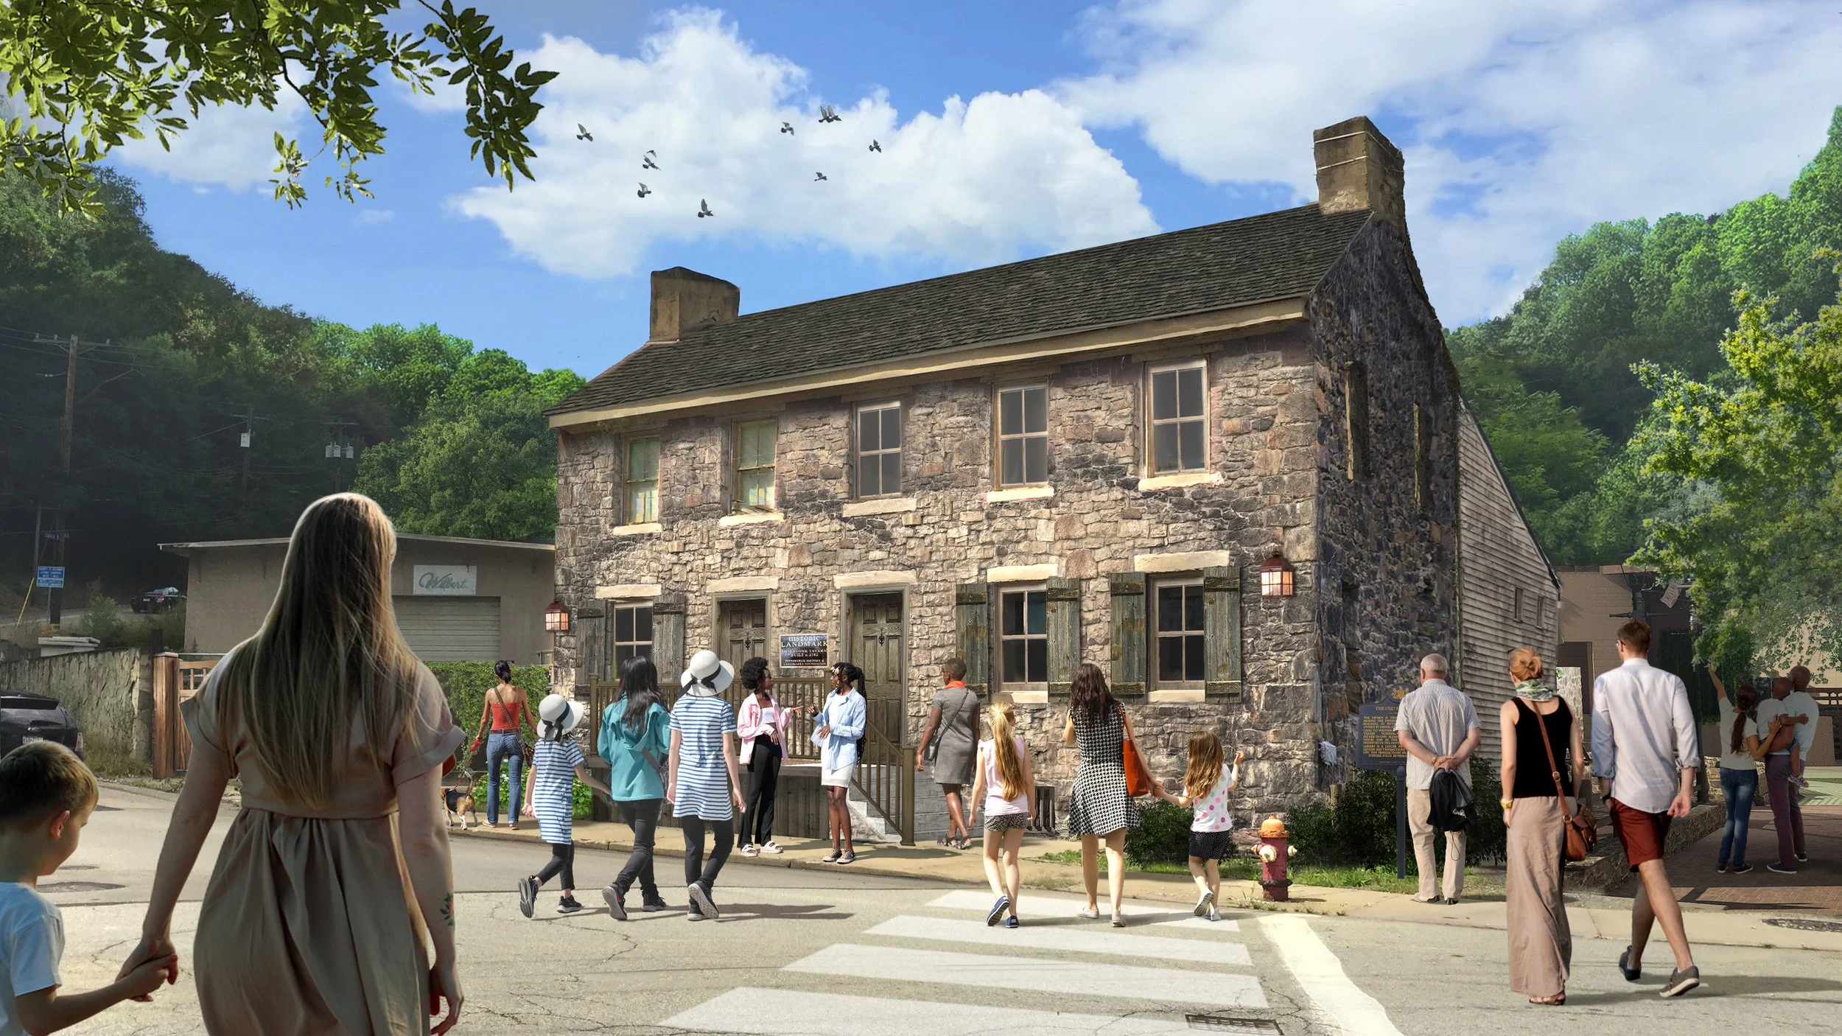
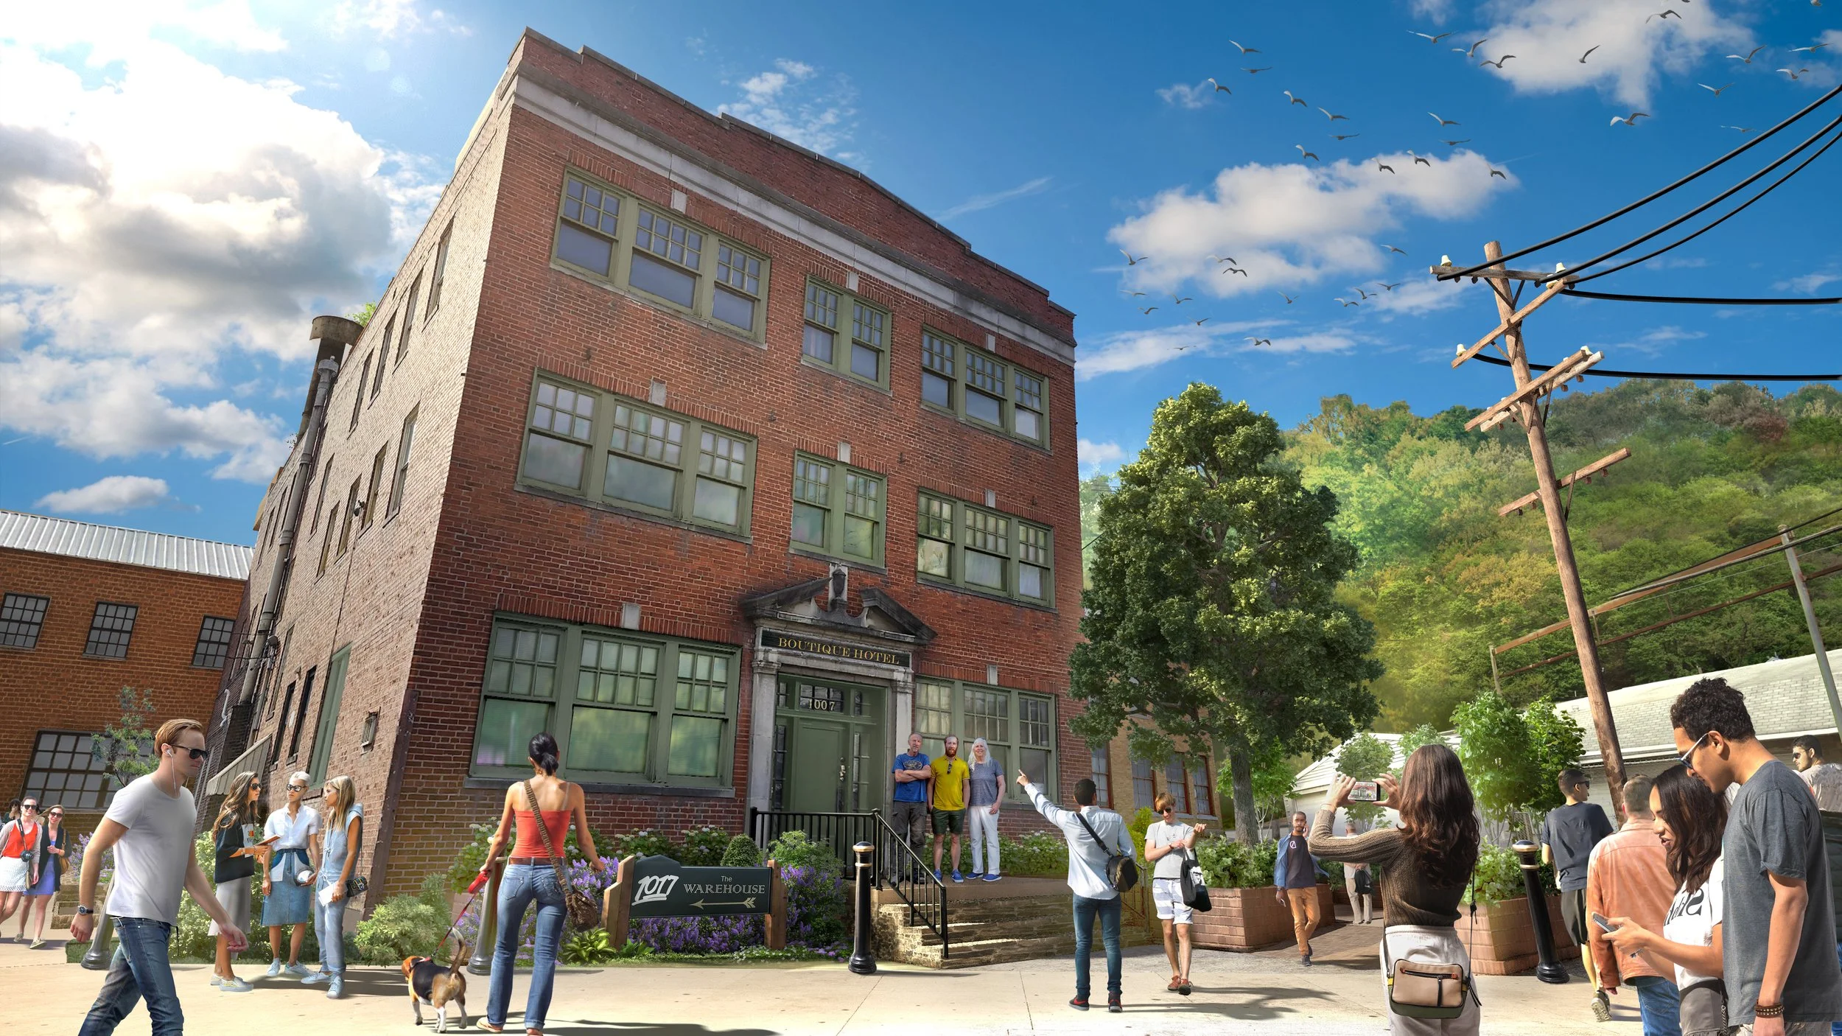
A centuries-old tavern with a long memory and a tired interior. The owners wanted guests to feel the weight of its history the moment they crossed the threshold, without turning the place into a museum.
02 · Our journey
The building as lead character
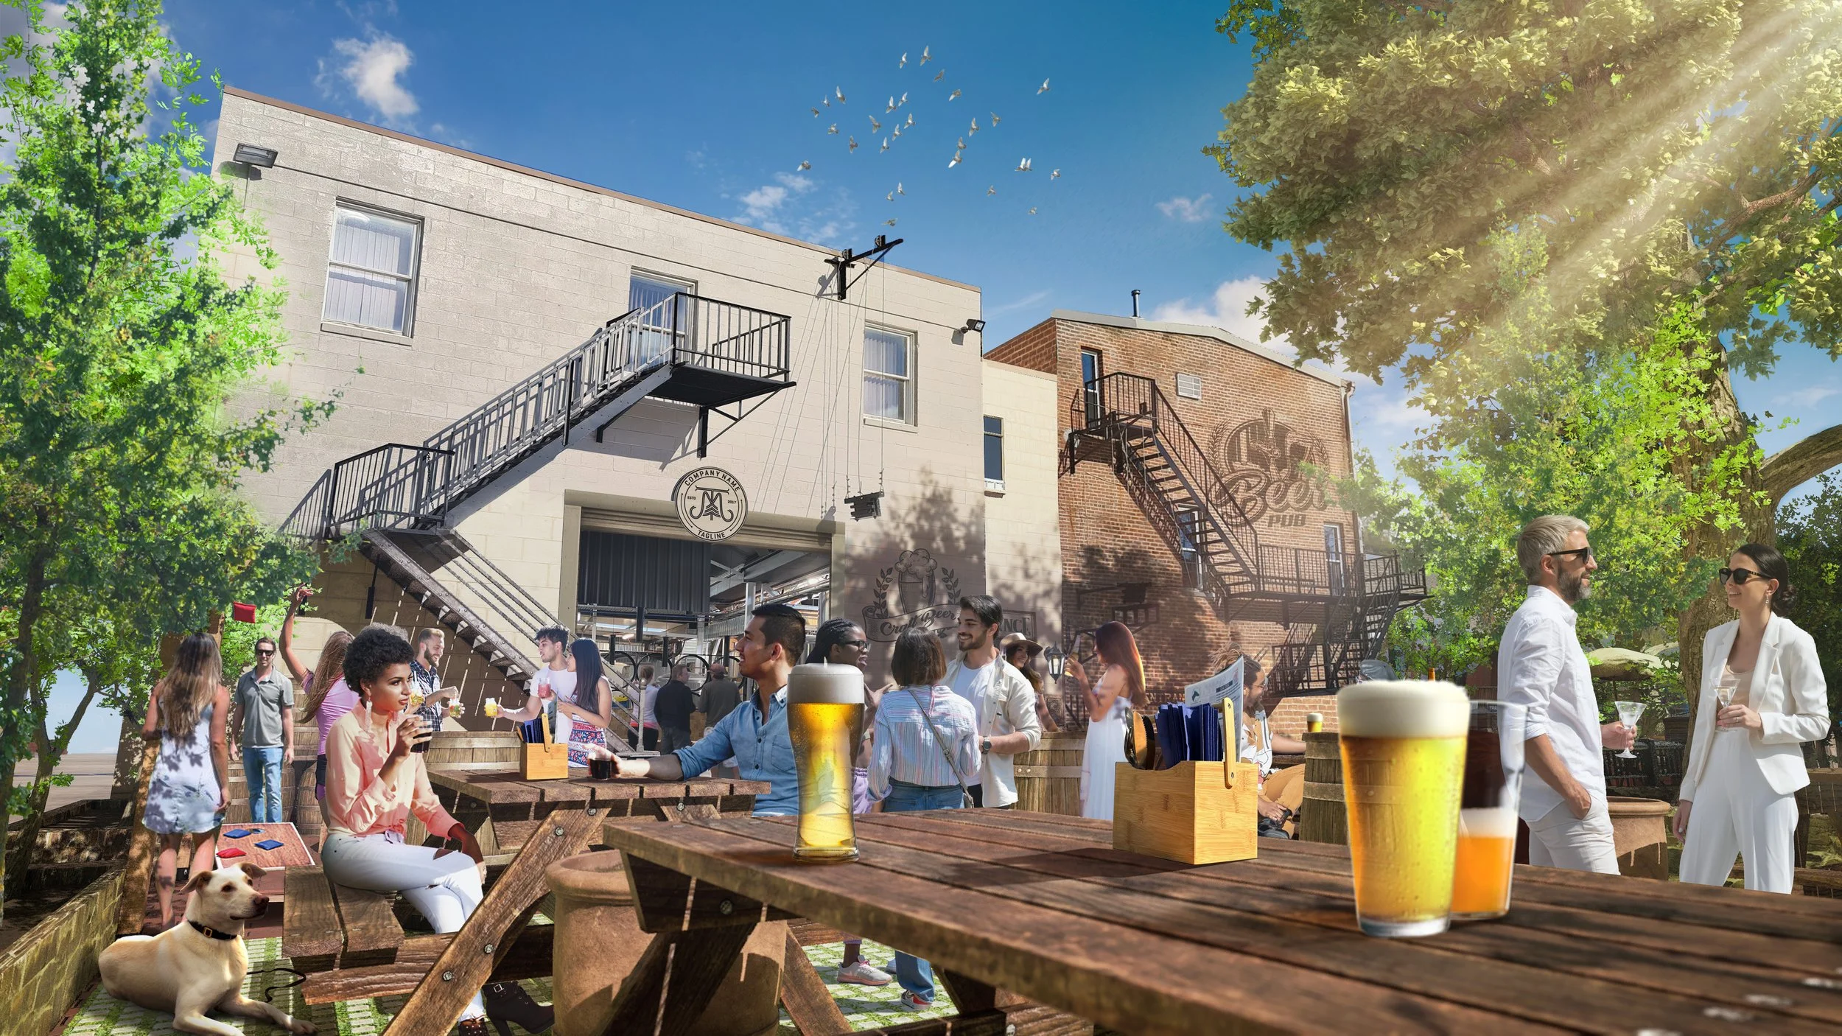
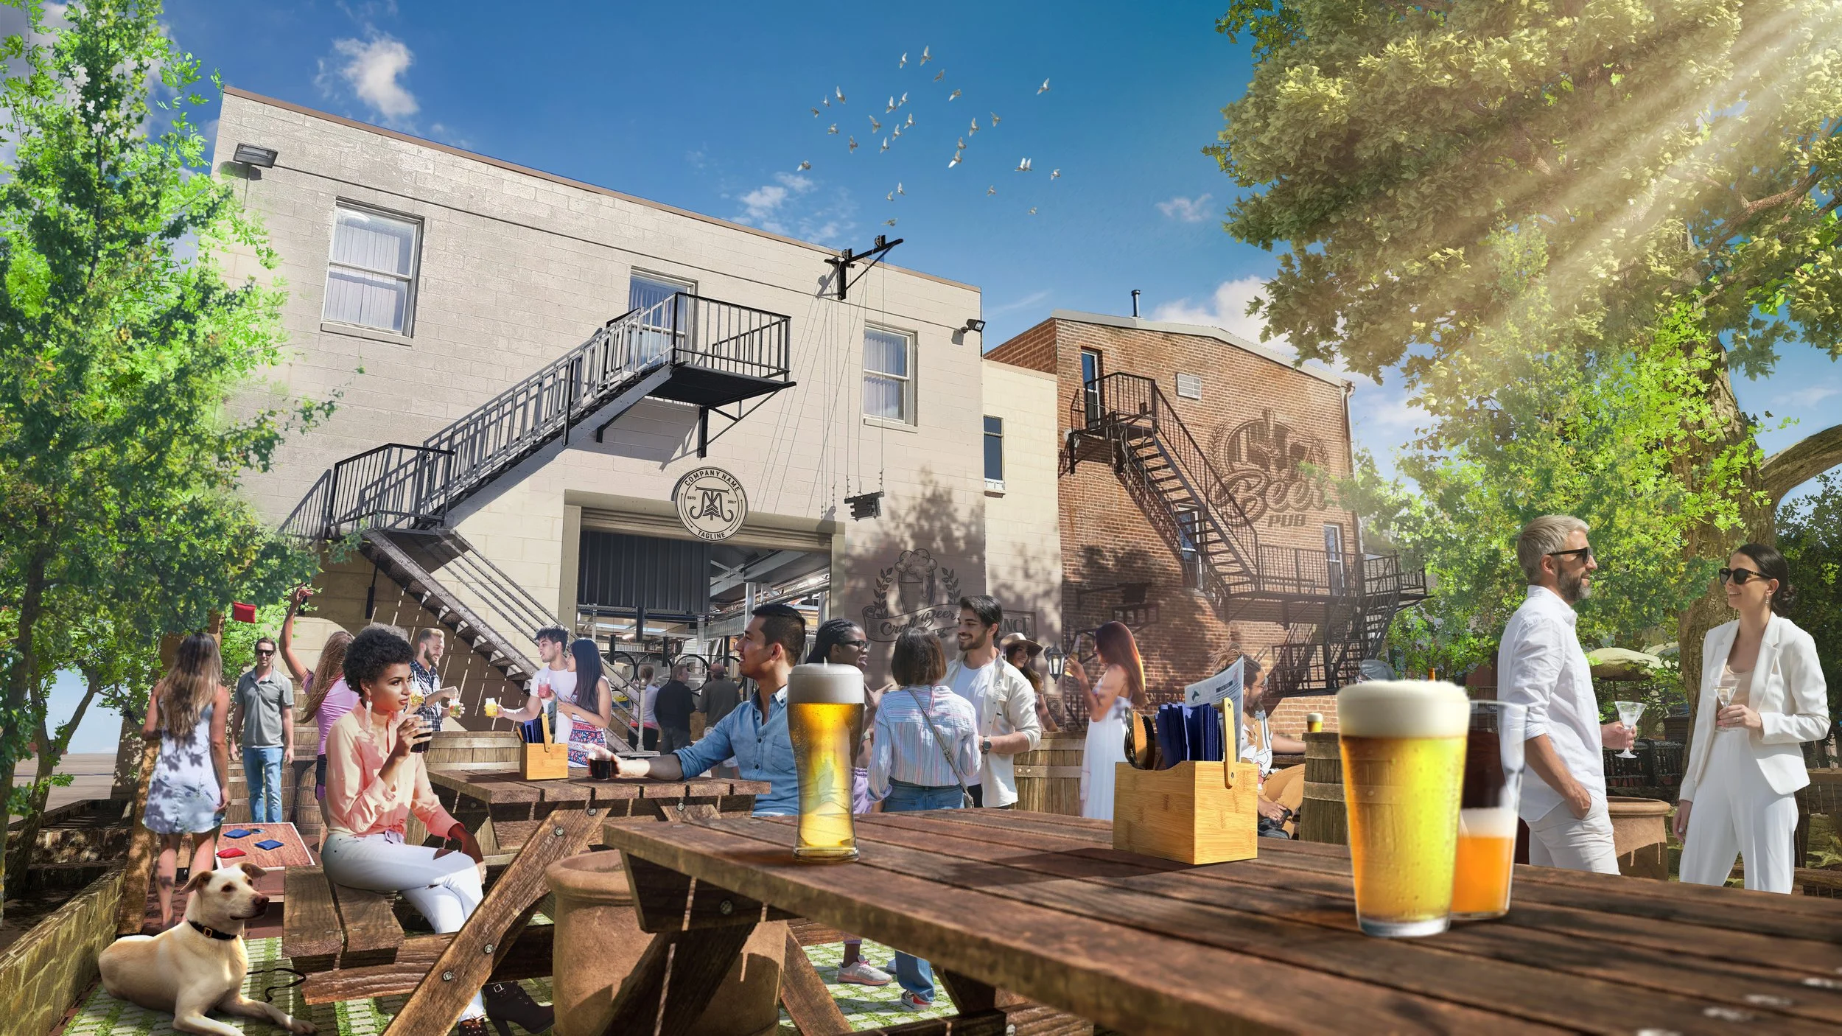
We treated the building as the lead character. Schematic design reorganised the ground floor around a central hearth and a sequence of themed rooms, each keyed to an episode of the tavern's past.
Visualisation let the client walk the spaces, test sightlines from the bar and sign off on materials before a single wall moved.
03 · The destination
A narrative spine
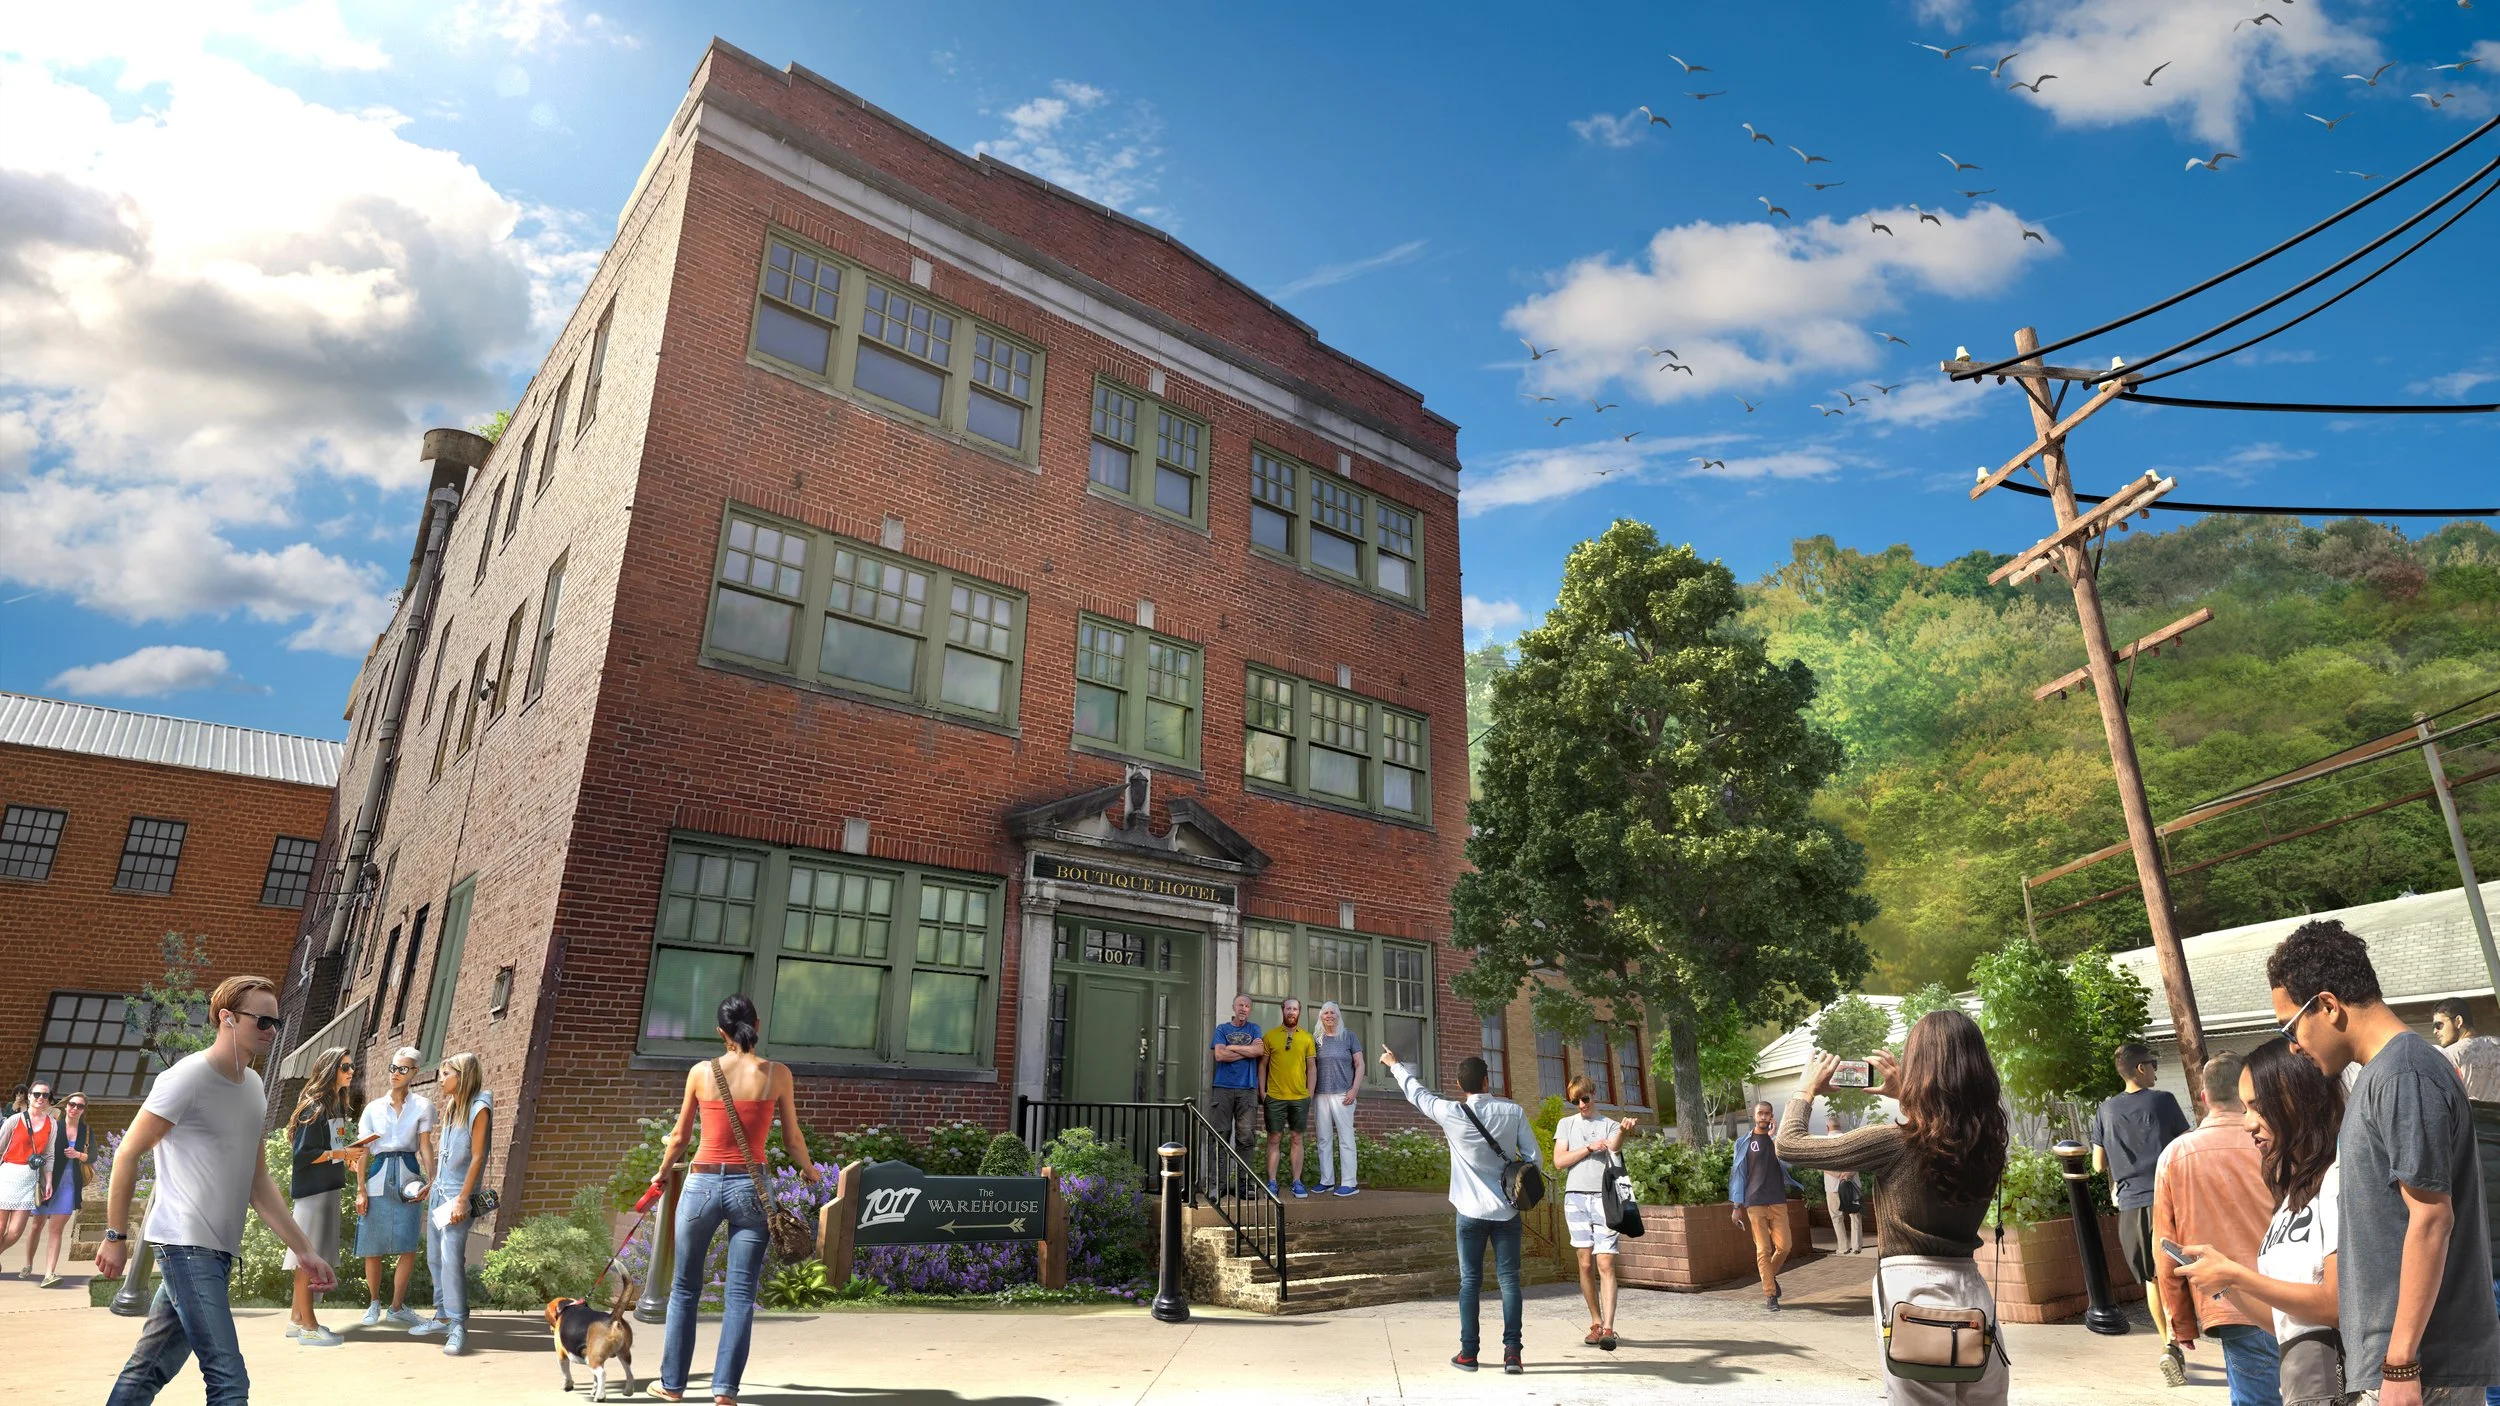
A hospitality destination with a narrative spine: a tavern, an event hall and private dining that all tell the same story from different angles.
Currently moving toward delivery.
Our role on the journey
- 01 Bluesky
- 02 Concept
- 03 Spatial
- 04 Schematic
- 05 Build (not in scope on this project)